Property photo 1
Property photo 2
Property photo 3
Property photo 4
Property photo 5
3 Beds
5 Baths
1,880 sqft

$1,500,000

1939 Central Avenue, Chattanooga TN, 37408

Price per sqft$797.87
Built in2026
Property size1,880 sqft
Property typeCondominium
Courtesy of Greater Downtown Realty dba Keller Williams Realty, Jay Robinson Listing Contact: 4239036404

Overview

Active

Listed Oct 31, 2026

Updated 38h ago

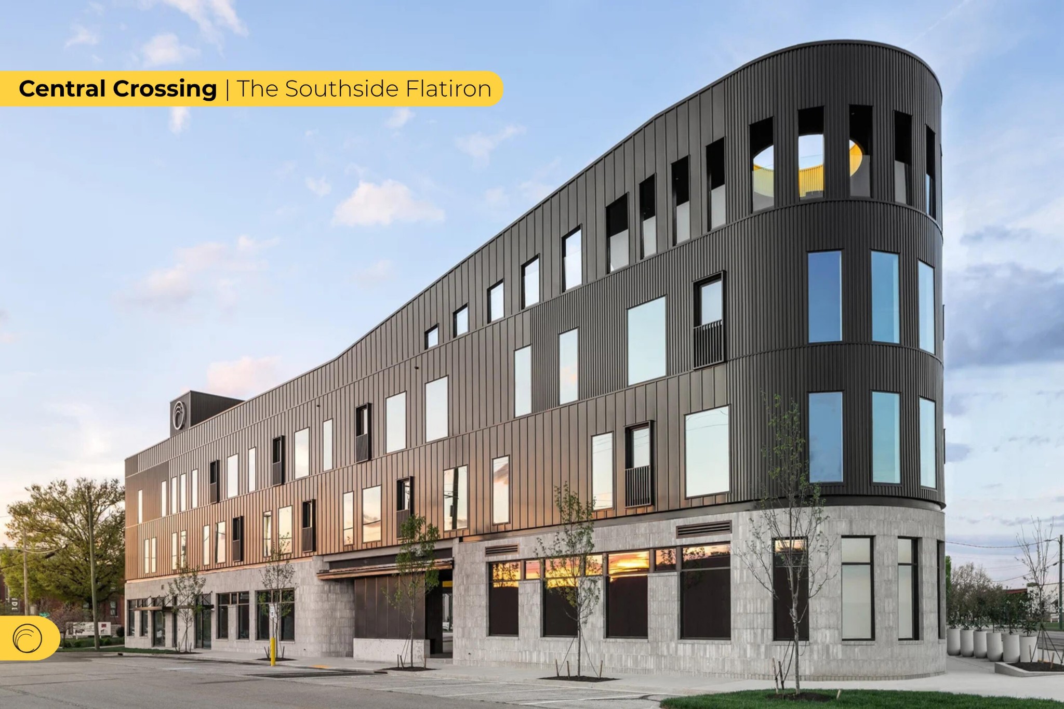
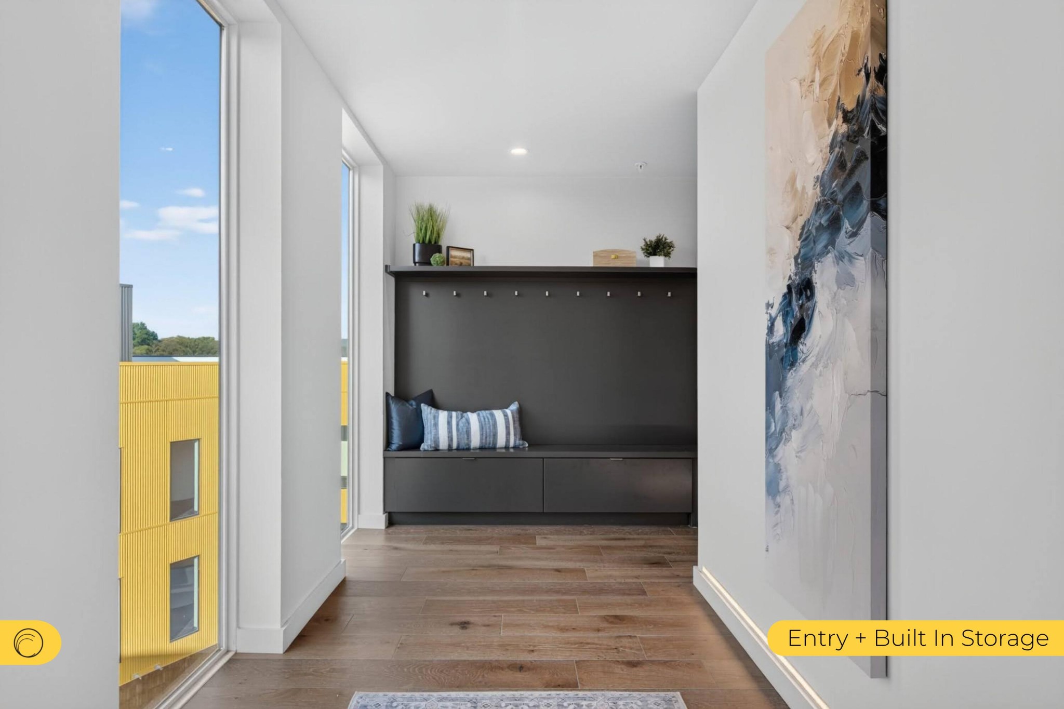
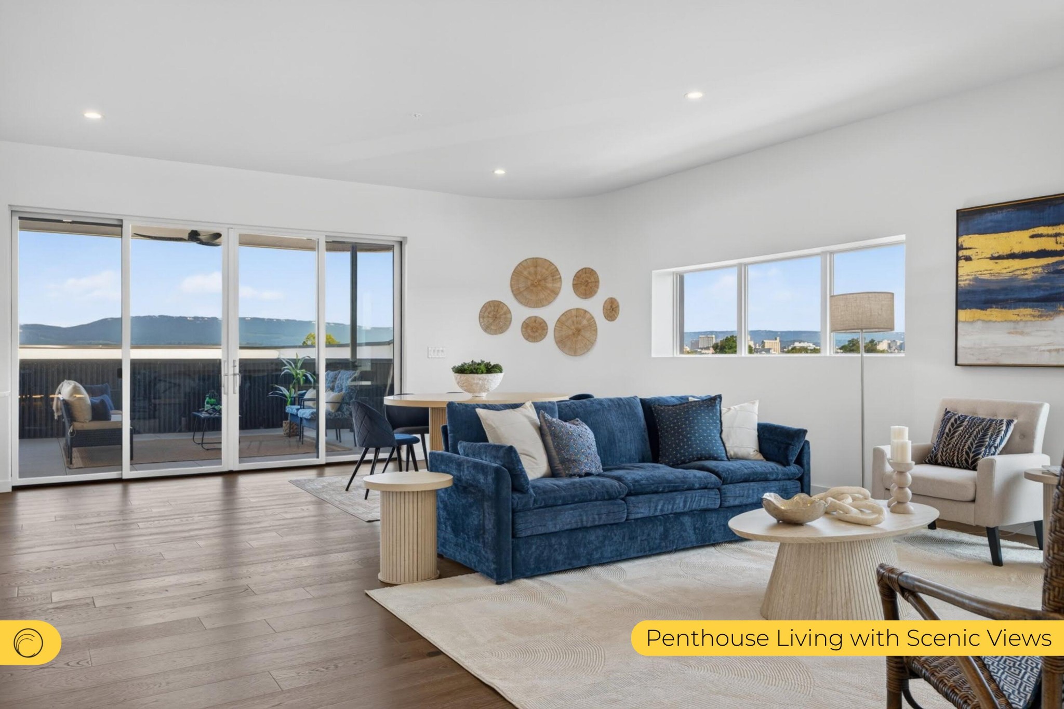
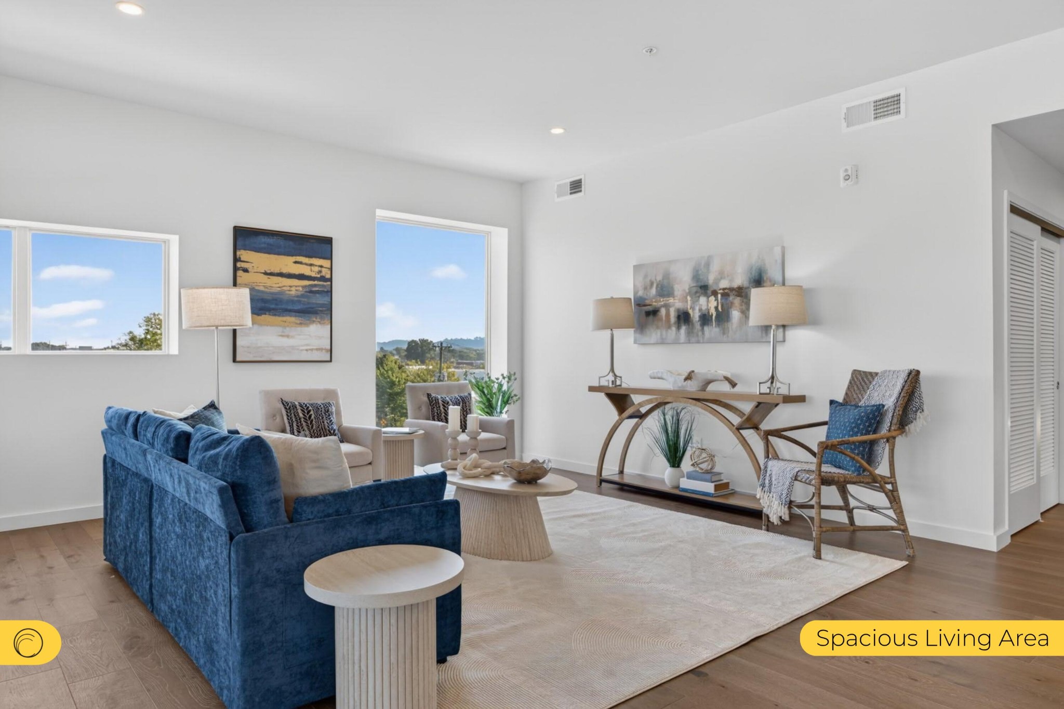
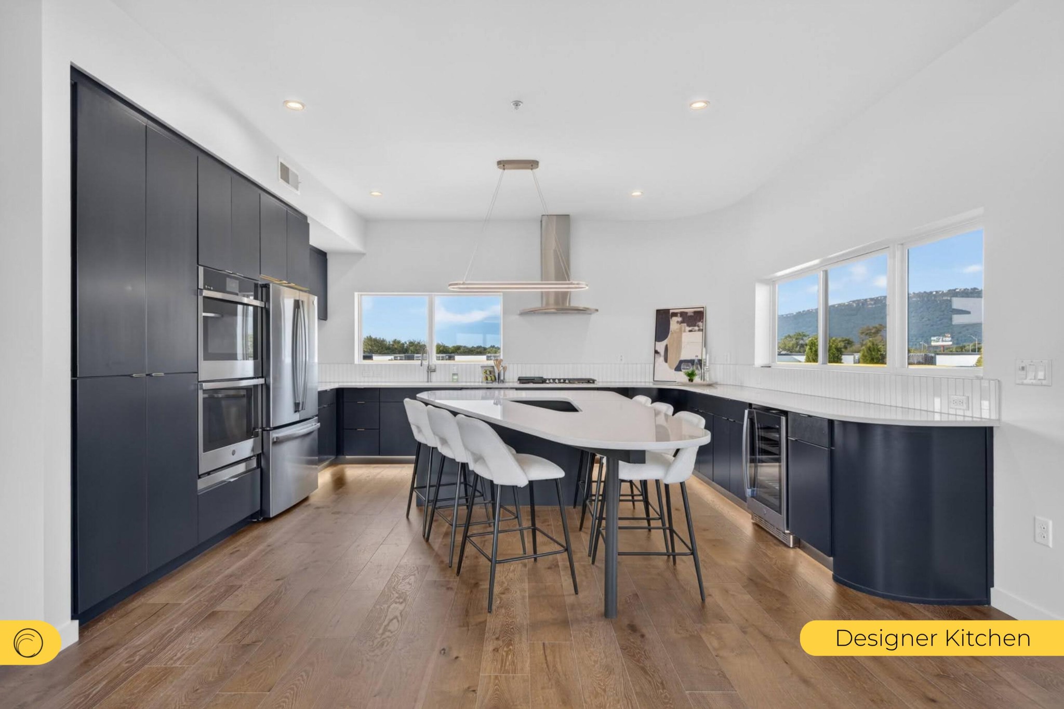
Welcome to Central Crossing, a brand-new mixed-use development in the heart of historic Southside Chattanooga with views of Lookout Mountain and Missionary Ridge, convenient to schools, hospitals, and the bustling shopping, dining, and entertainment corridor along Main and Market Streets and the new stadium. This address genuinely has it all. With 32 residential condos and 1-, 2-, and 3-bedroom floor plans available, there's something here for a range of buyers. The only one of its kind, no detail has been overlooked in this corner penthouse unit offering 3 bedrooms and 2 baths, an open floor plan, fantastic natural lighting from the oversized windows throughout, and a private patio taking full advantage of the views. Quality finishes abound, and discerning buyers will appreciate the engineered hardwoods and tile throughout, distinctive baseboards lighting in the hallways and down lighting in the kitchen and baths, ceiling fans and recessed lighting, quartz countertops, custom closet systems and more. Your tour begins with entry into a large foyer with a built-in mud-room style bench seat with storage. The bedrooms are on either side of the hallway leading to the open living, dining and kitchen, including the primary suite which enjoys views of the mountains and city and has a primary bath with a dual vanity, a walk-in shower with a free-standing tub, water closet with built-in cabinetry, and a walk-in closet. The two guest bedrooms also have closet systems and share the use of the full guest bath which has a dual vanity and tub/shower combo with tile surround. The laundry closet is centrally located in the hall and is equipped with a stackable washer and dryer. The living and dining areas are wonderfully open with a curved corner wall, multiple windows and large sliding glass doors to the covered patio providing a wonderful flow for everyday living or entertaining.

$9,980/mo

Est. mortgage payment based on a $1,500,000 home price.

All estimates are provided by Luxury Presence for informational purposes only. Actual amounts may vary.

Additional information

MLS® ID
3630144

Interior Features

Bedrooms
3
Bathrooms
5
Cooling
Yes
Heating
Yes
Basement
No

Exterior Features

Lot Size
28,314 Acres

Other Property Details

Taxes
$11,219
Tax Frequency
Annually
Association Fee Frequency
Monthly
View
Yes
New Construction
Yes
55+/Senior Community
No

Listings courtesy of Middle Tennessee Regional Multiple Listing Service as distributed by MLS GRID

All information deemed reliable but not guaranteed and should be independently verified. All properties are subject to prior sale, change or withdrawal. Neither listing broker(s) nor Brian Cox shall be responsible for any typographical errors, misinformation, misprints and shall be held totally harmless. Properties displayed may be listed or sold by various participants in the MLS.

Based on information submitted to the MLS GRID as of 2:52 AM UTC on 11/1/2026. All data is obtained from various sources and may not have been verified by broker or MLS GRID. Supplied Open House Information is subject to change without notice. All information should be independently reviewed and verified for accuracy. Properties may or may not be listed by the office/agent presenting the information.

©2026
Middle Tennessee Regional Multiple Listing Service . All rights reserved.

DMCA Notice


Powered by Luxury Presence