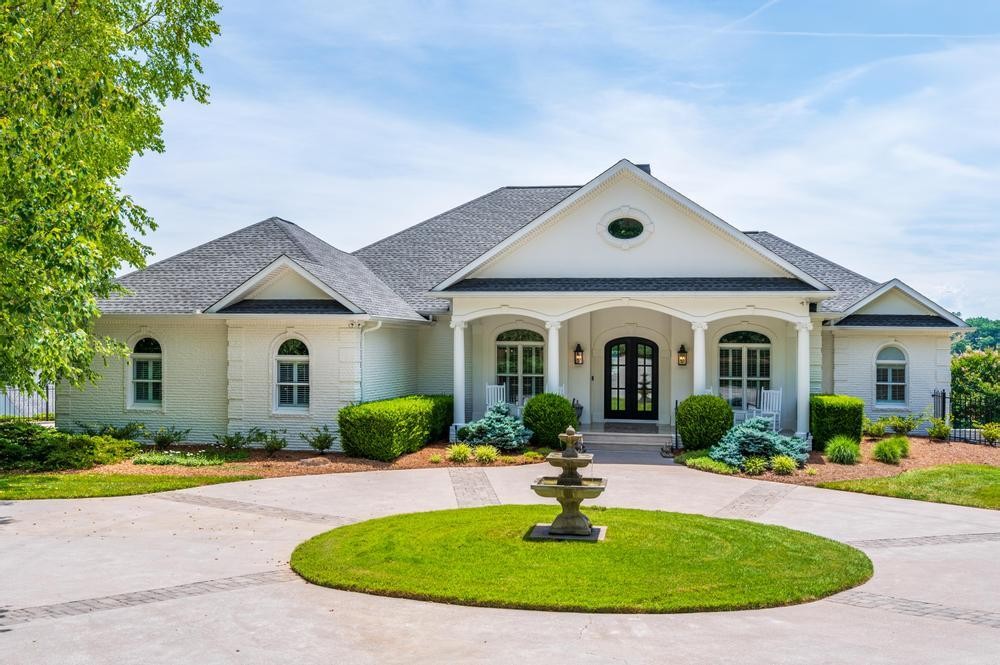
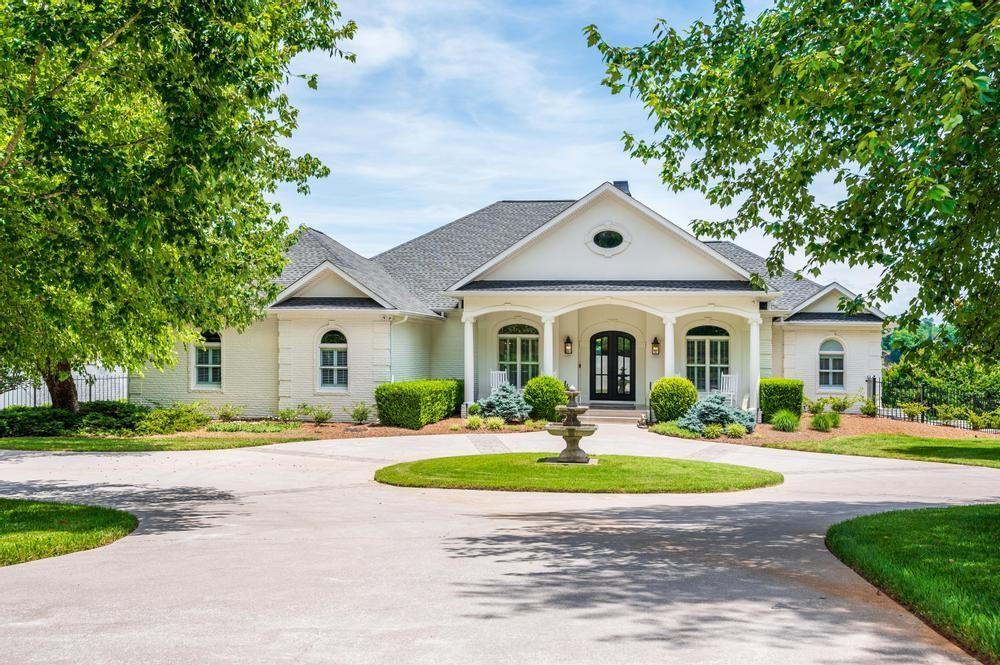
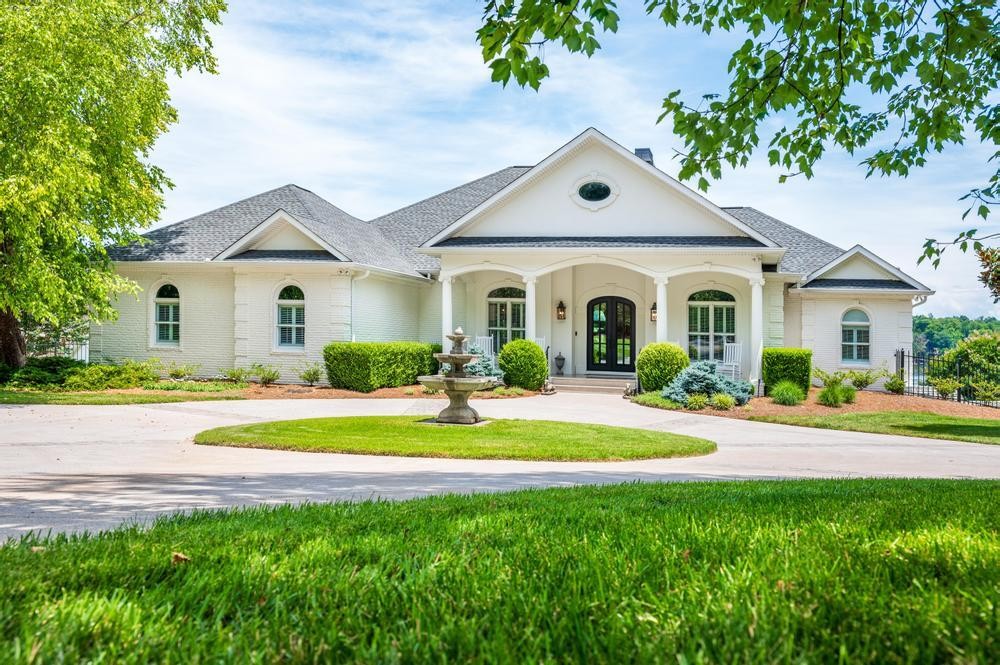
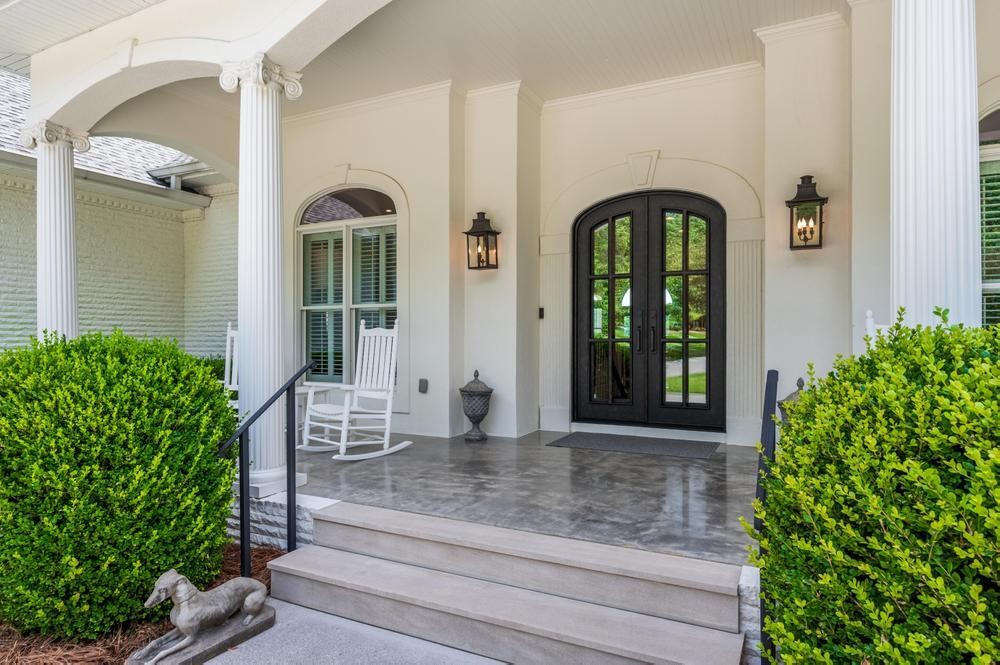
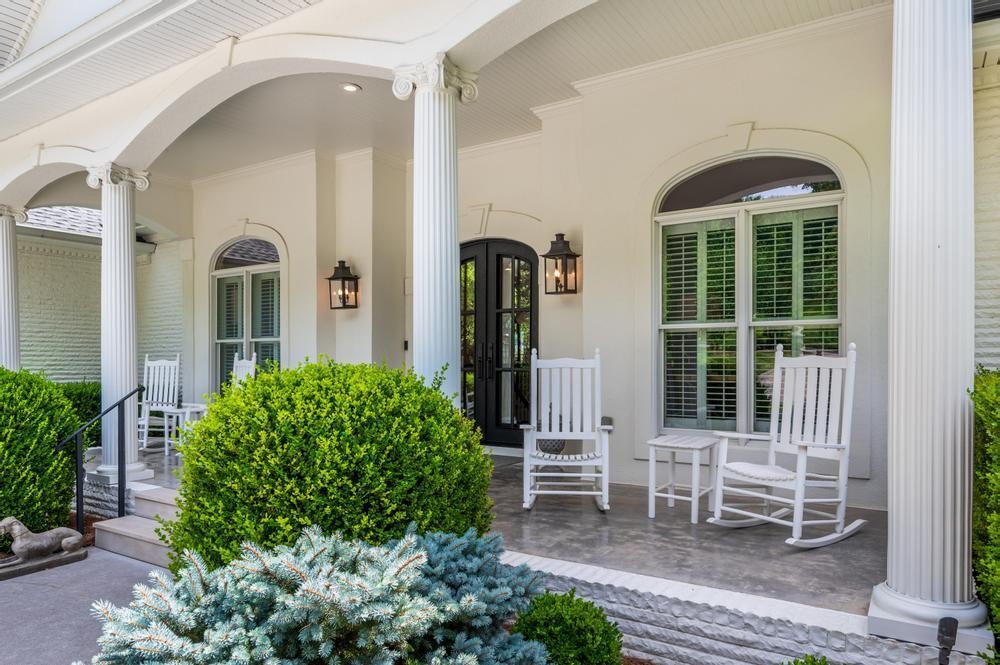
Property photo 1
Property photo 2
Property photo 3
Property photo 4
Property photo 5
4 Beds
5 Baths
5,000 sqft

$2,725,000

115 Blue Herron Drive, Lenoir City TN, 37772

Price per sqft$545.00
Built in1998
Property size5,000 sqft
Property typeResidential
Courtesy of Greater Downtown Realty dba Keller Williams Realty, Lauren Ledford Listing Contact: 4234324963

Overview

Sold

Closed

Listed Aug 15, 2026

Updated Sep 11

Welcome Home! Discover for yourself the epitome of luxury waterfront living at its best. Nestled on a premier lot in the prestigious Millers Landing neighborhood on Ft. Loudon Lake in Lenoir City, this home has been built to absolute custom perfection. The impressive approximately 5,000 square foot home, spread across two floors, features 4 bedrooms, 4.5 baths, and multiple large family living areas as well as flex/bonus rooms. From the moment you walk through the newly installed, custom designed solid iron front doors, you uncover unparalleled panoramic views of the water that follow you throughout almost every room. Upon entering you will also immediately notice the immaculate detail to carpentry throughout the home with notably beautiful and intricate attention to features such as the crown molding, indoor columns, built in bookcases, arched doorways, and the fireplace. Multiple living areas provide comfort and style, including the main floor great room with approximately 20ft vaulted ceilings, a cozy vented gas fireplace, and three sets of glass French doors, which lead outside to one of the two covered verandas, spreading the entire length of the house. The main floor of the home features this great room, the formal dining room, a study/office, an exquisitely designed chef's kitchen, and the Primary Suite. The Primary Suite takes on an entire wing off the main floor of the home, offering a large bedroom with a separate sitting area, french doors leading out to the covered veranda, his and her walk-in closets, and fully separate bathrooms, both featuring heated marble floors, marble counters, and a marble shower in one and a soaking tub in the other. The kitchen is a chef's absolute dream! From the well thought out cabinet and drawer storage, to the Sub Zero refrigerator, to the Wolfe and Thermador top of the line appliances, to the Ice Crystal Quartzite countertops and oversized island, you sure can tell a wonderful cook who loves to bring loved ones together o

Additional information

MLS® ID
2710748

Interior Features

Bedrooms
4
Bathrooms
5
Fireplace
Yes
Cooling
Yes
Heating
Yes
Basement
Yes

Exterior Features

Lot Size
0.56 Acres

Other Property Details

Taxes
$4,451
Tax Frequency
Annually
Association Fee Frequency
Yearly
Garage
Yes
View
Yes
55+/Senior Community
No

Listings courtesy of Middle Tennessee Regional Multiple Listing Service as distributed by MLS GRID

All information deemed reliable but not guaranteed and should be independently verified. All properties are subject to prior sale, change or withdrawal. Neither listing broker(s) nor Brian Cox shall be responsible for any typographical errors, misinformation, misprints and shall be held totally harmless. Properties displayed may be listed or sold by various participants in the MLS.

Based on information submitted to the MLS GRID as of 12:25 PM UTC on 9/11/2026. All data is obtained from various sources and may not have been verified by broker or MLS GRID. Supplied Open House Information is subject to change without notice. All information should be independently reviewed and verified for accuracy. Properties may or may not be listed by the office/agent presenting the information.

©2026
Middle Tennessee Regional Multiple Listing Service . All rights reserved.

DMCA Notice


Powered by Luxury Presence