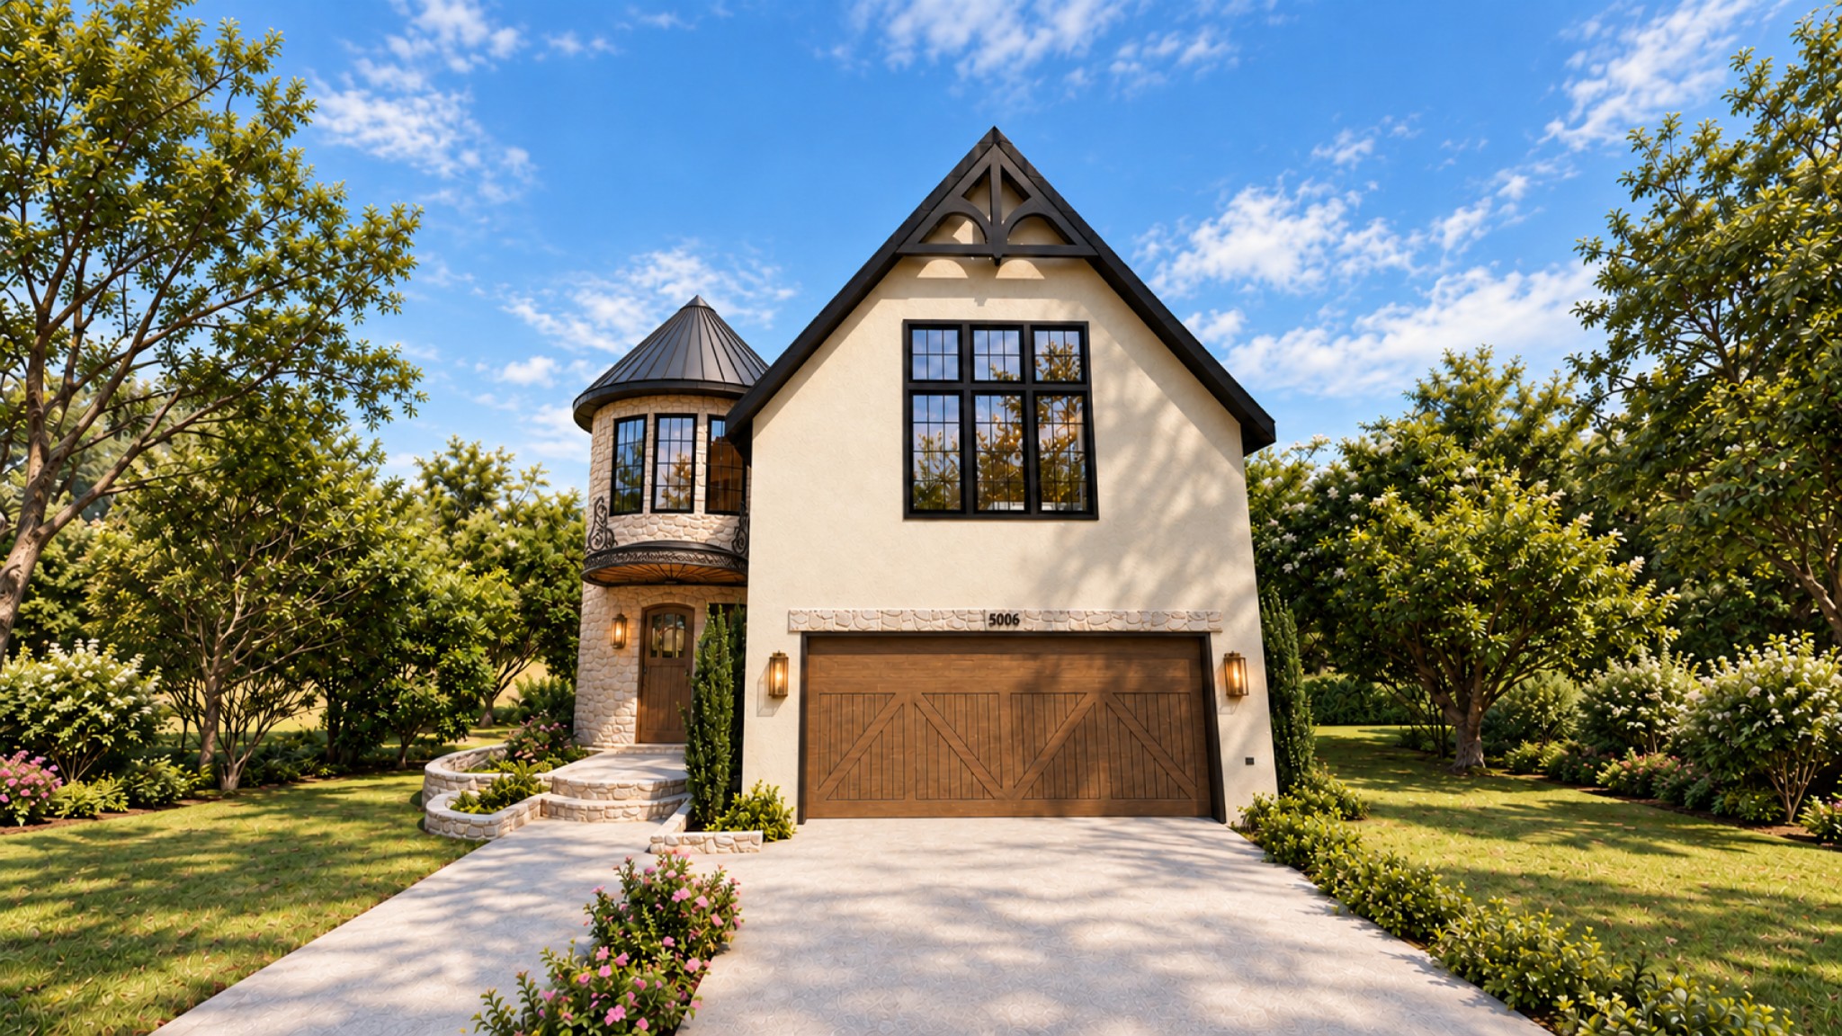
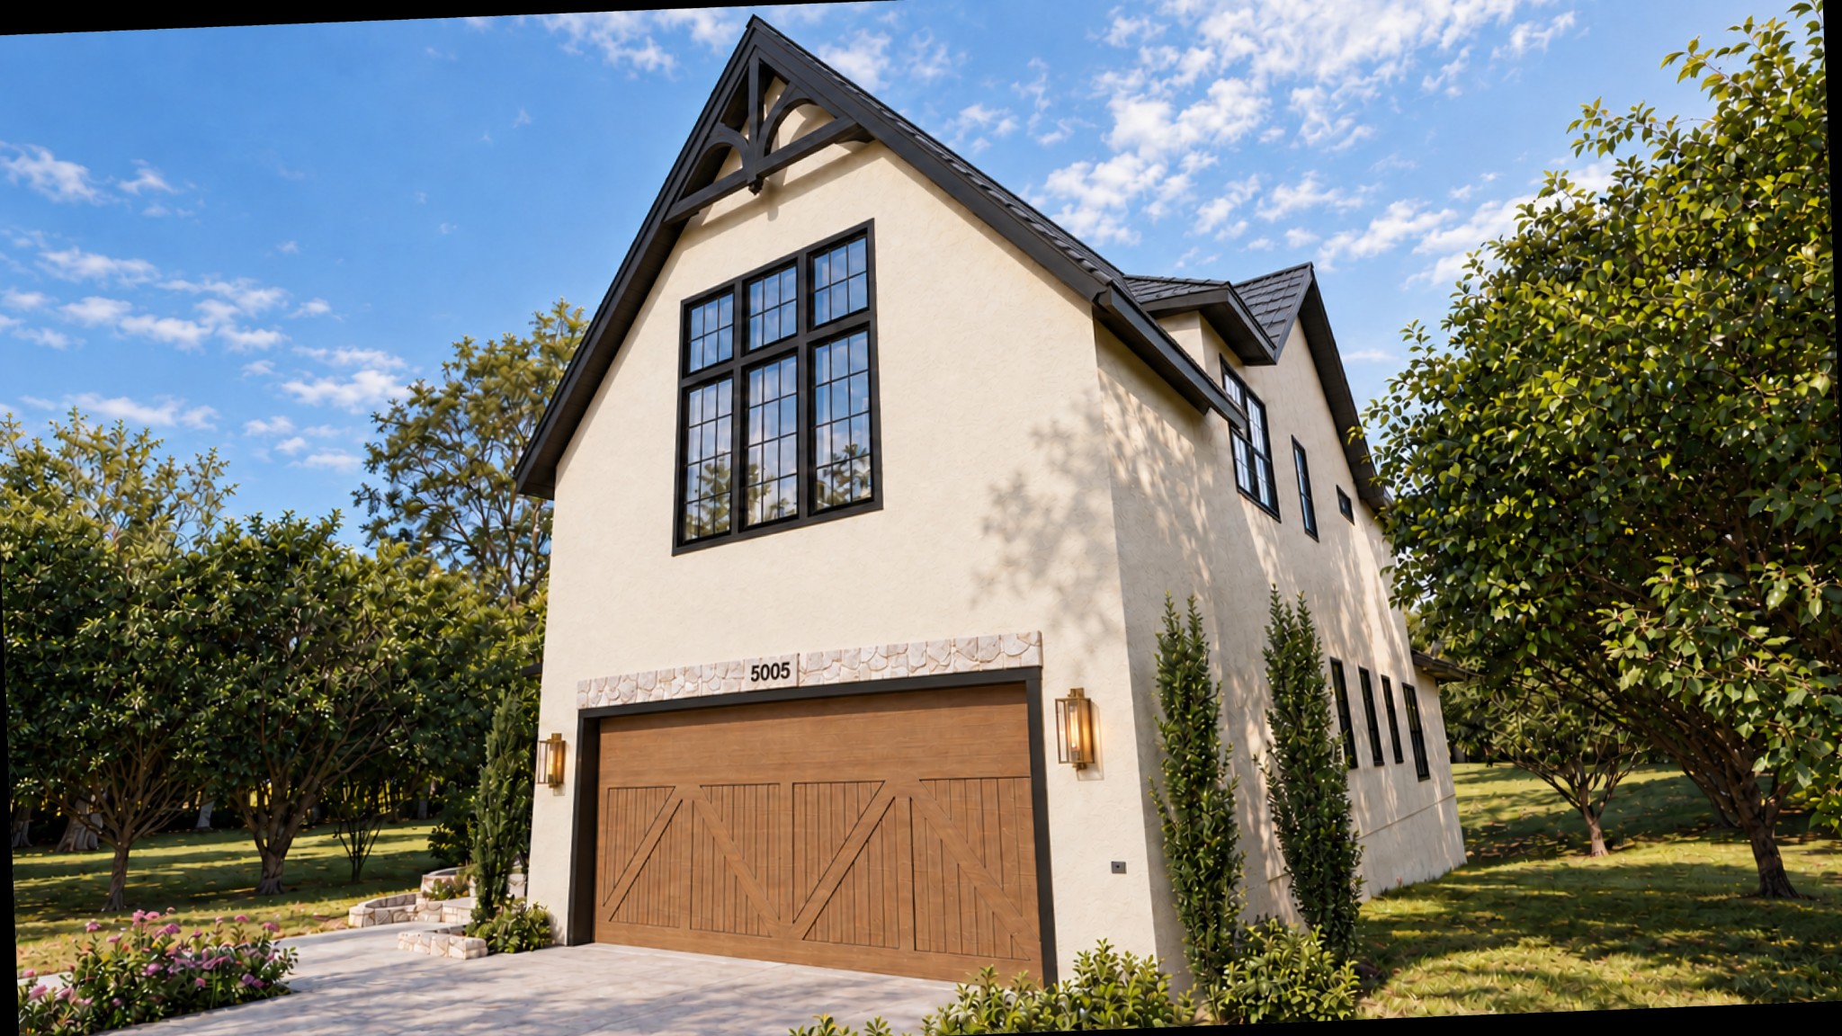
Property photo 1
Property photo 2
Property photo 3
Property photo 4
Property photo 5
4 Beds
4 Baths
3,003 sqft

$1,075,000

5003 Cherrywood Dr, Nashville TN, 37211

Price per sqft$357.98
Built in2026
Property size3,003 sqft
Property typeResidential
Courtesy of Benchmark Realty, LLC, Sam Mahtani Listing Contact: 6302679098

Overview

Coming soon

Coming Soon / Hold

Listed Nov 2, 2026

Updated 43h ago

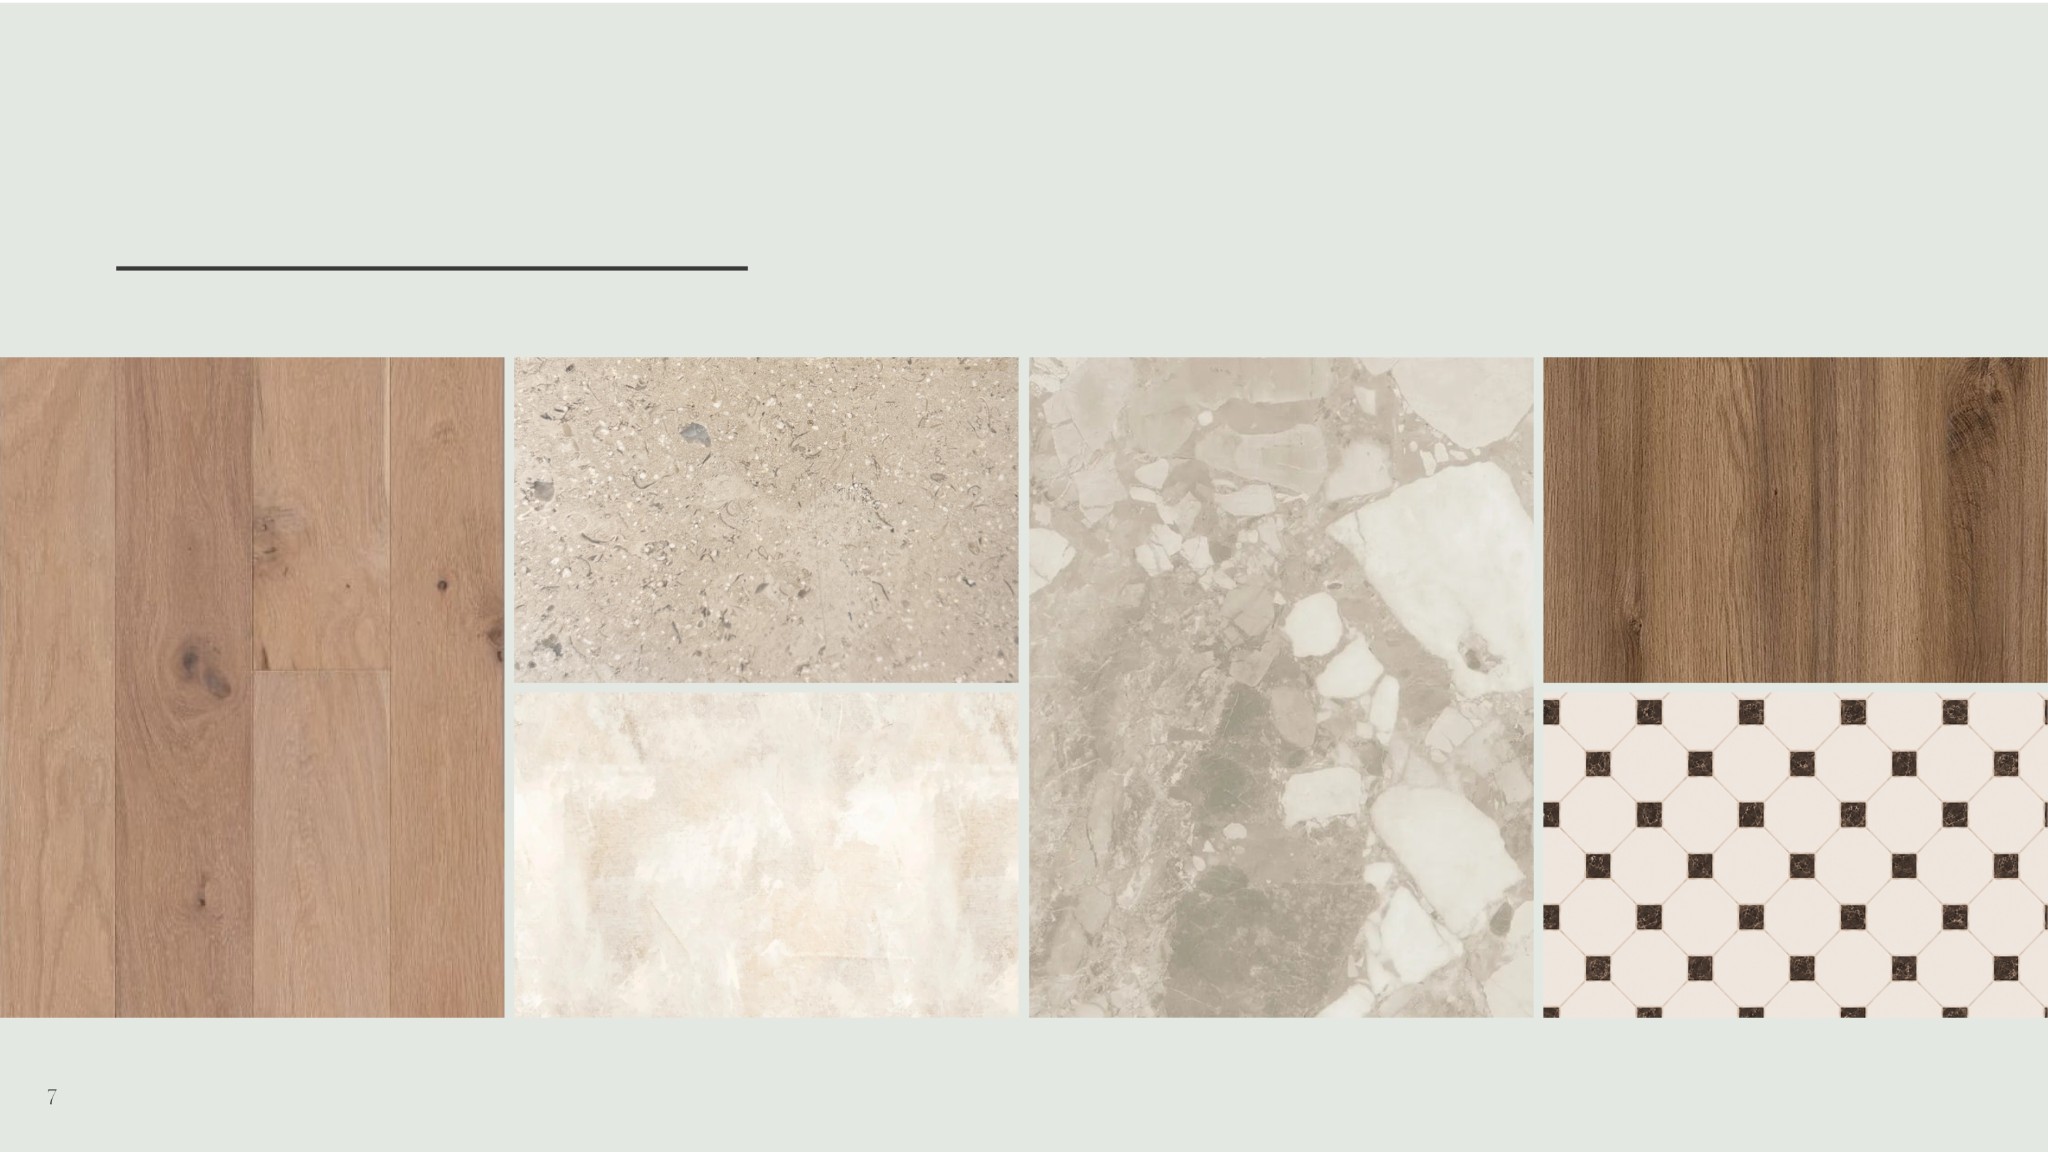
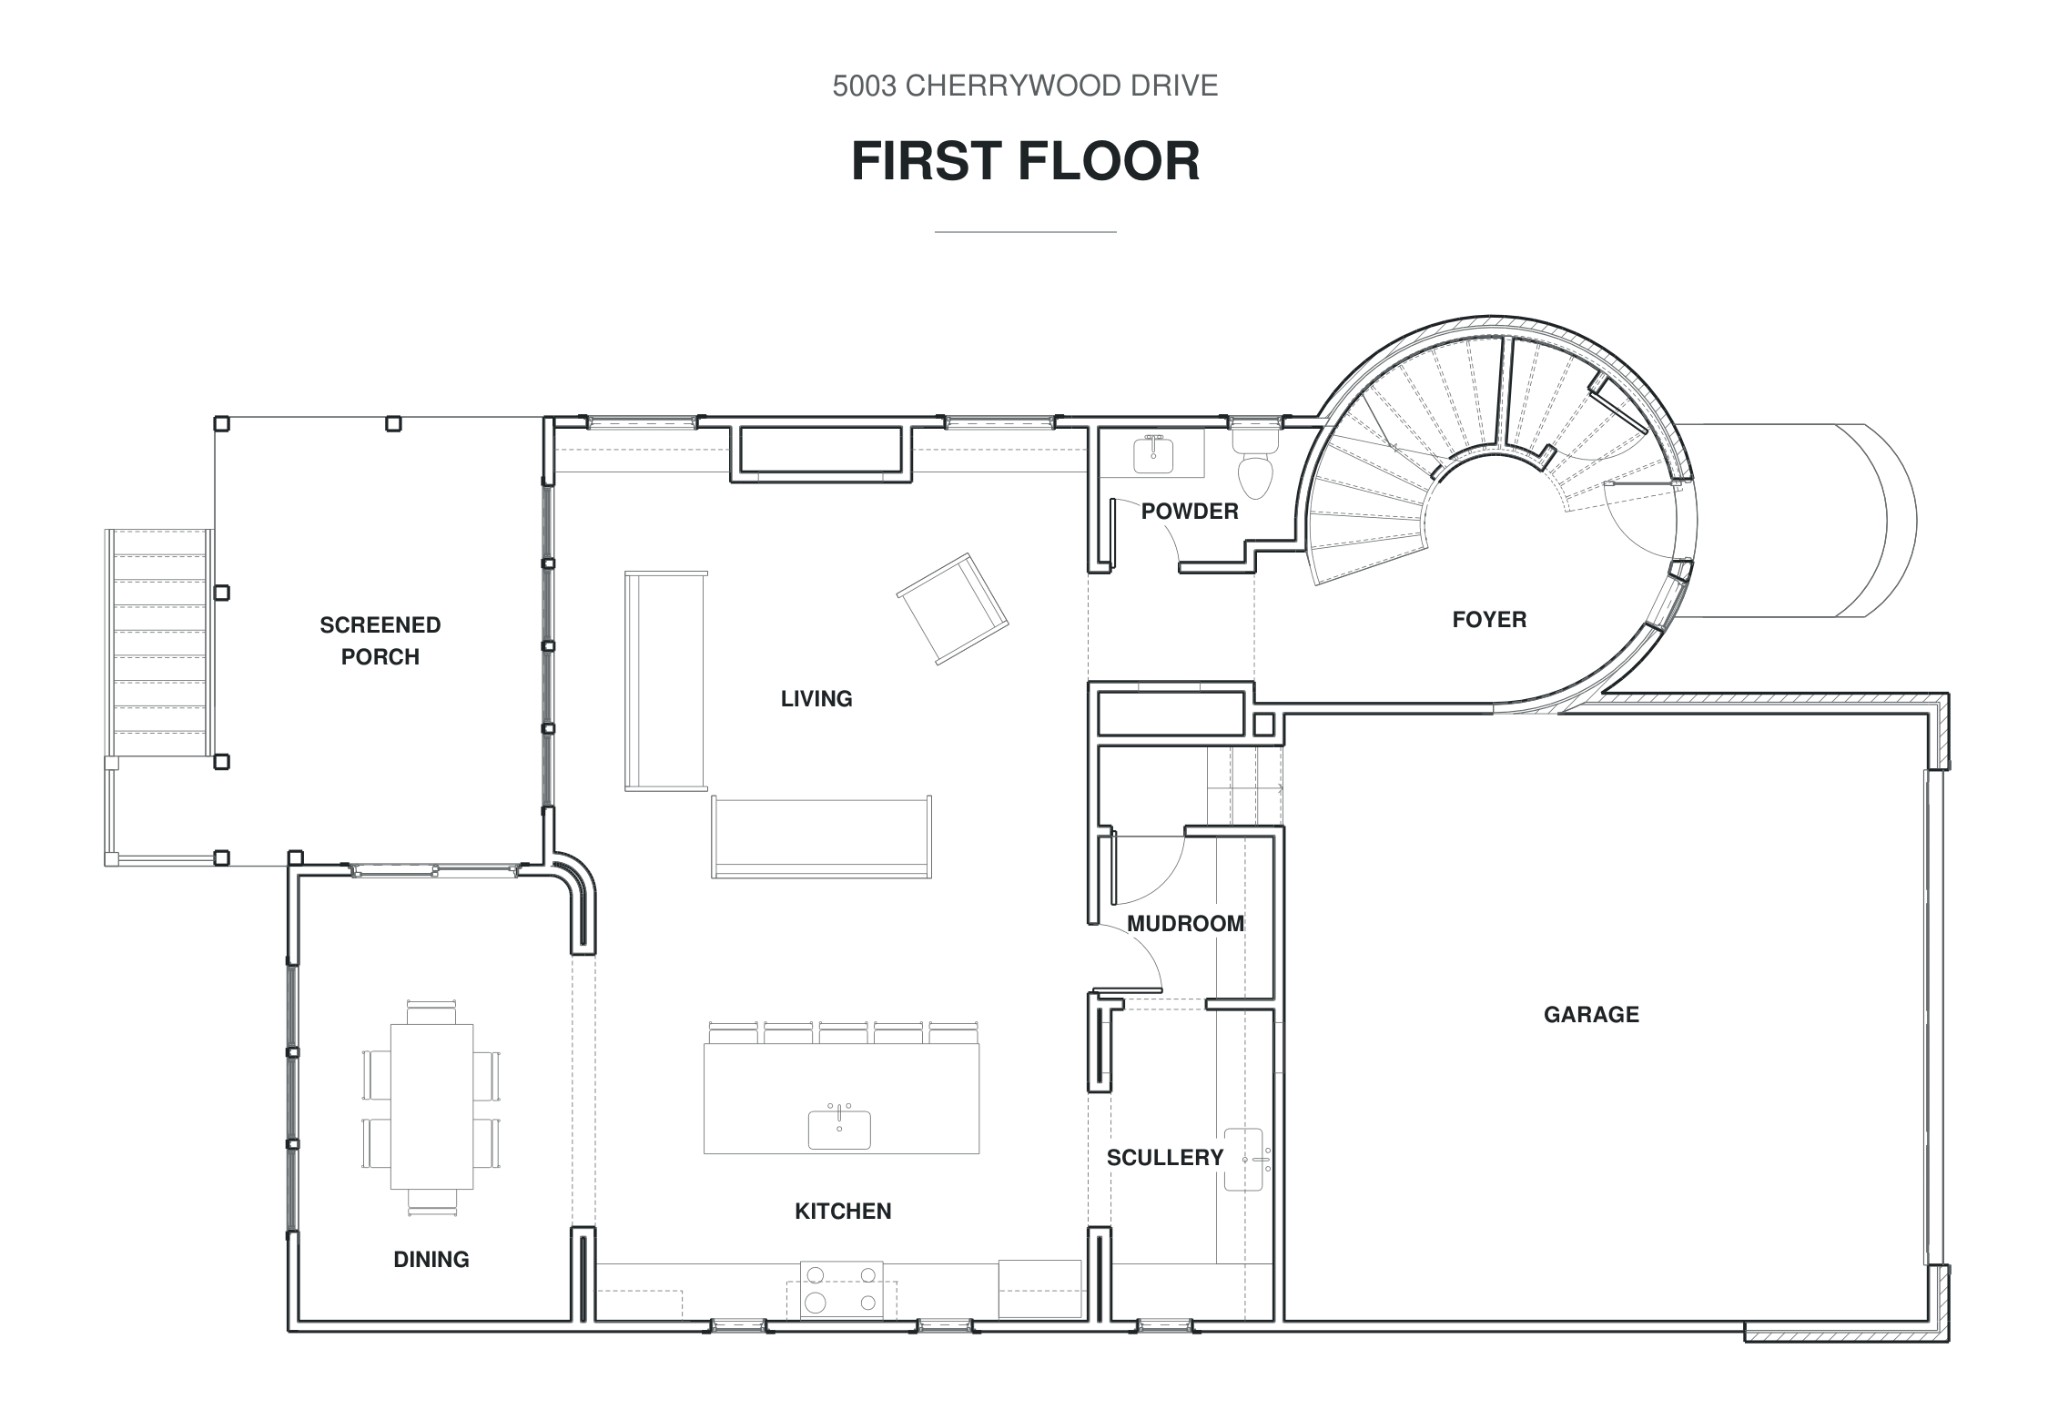
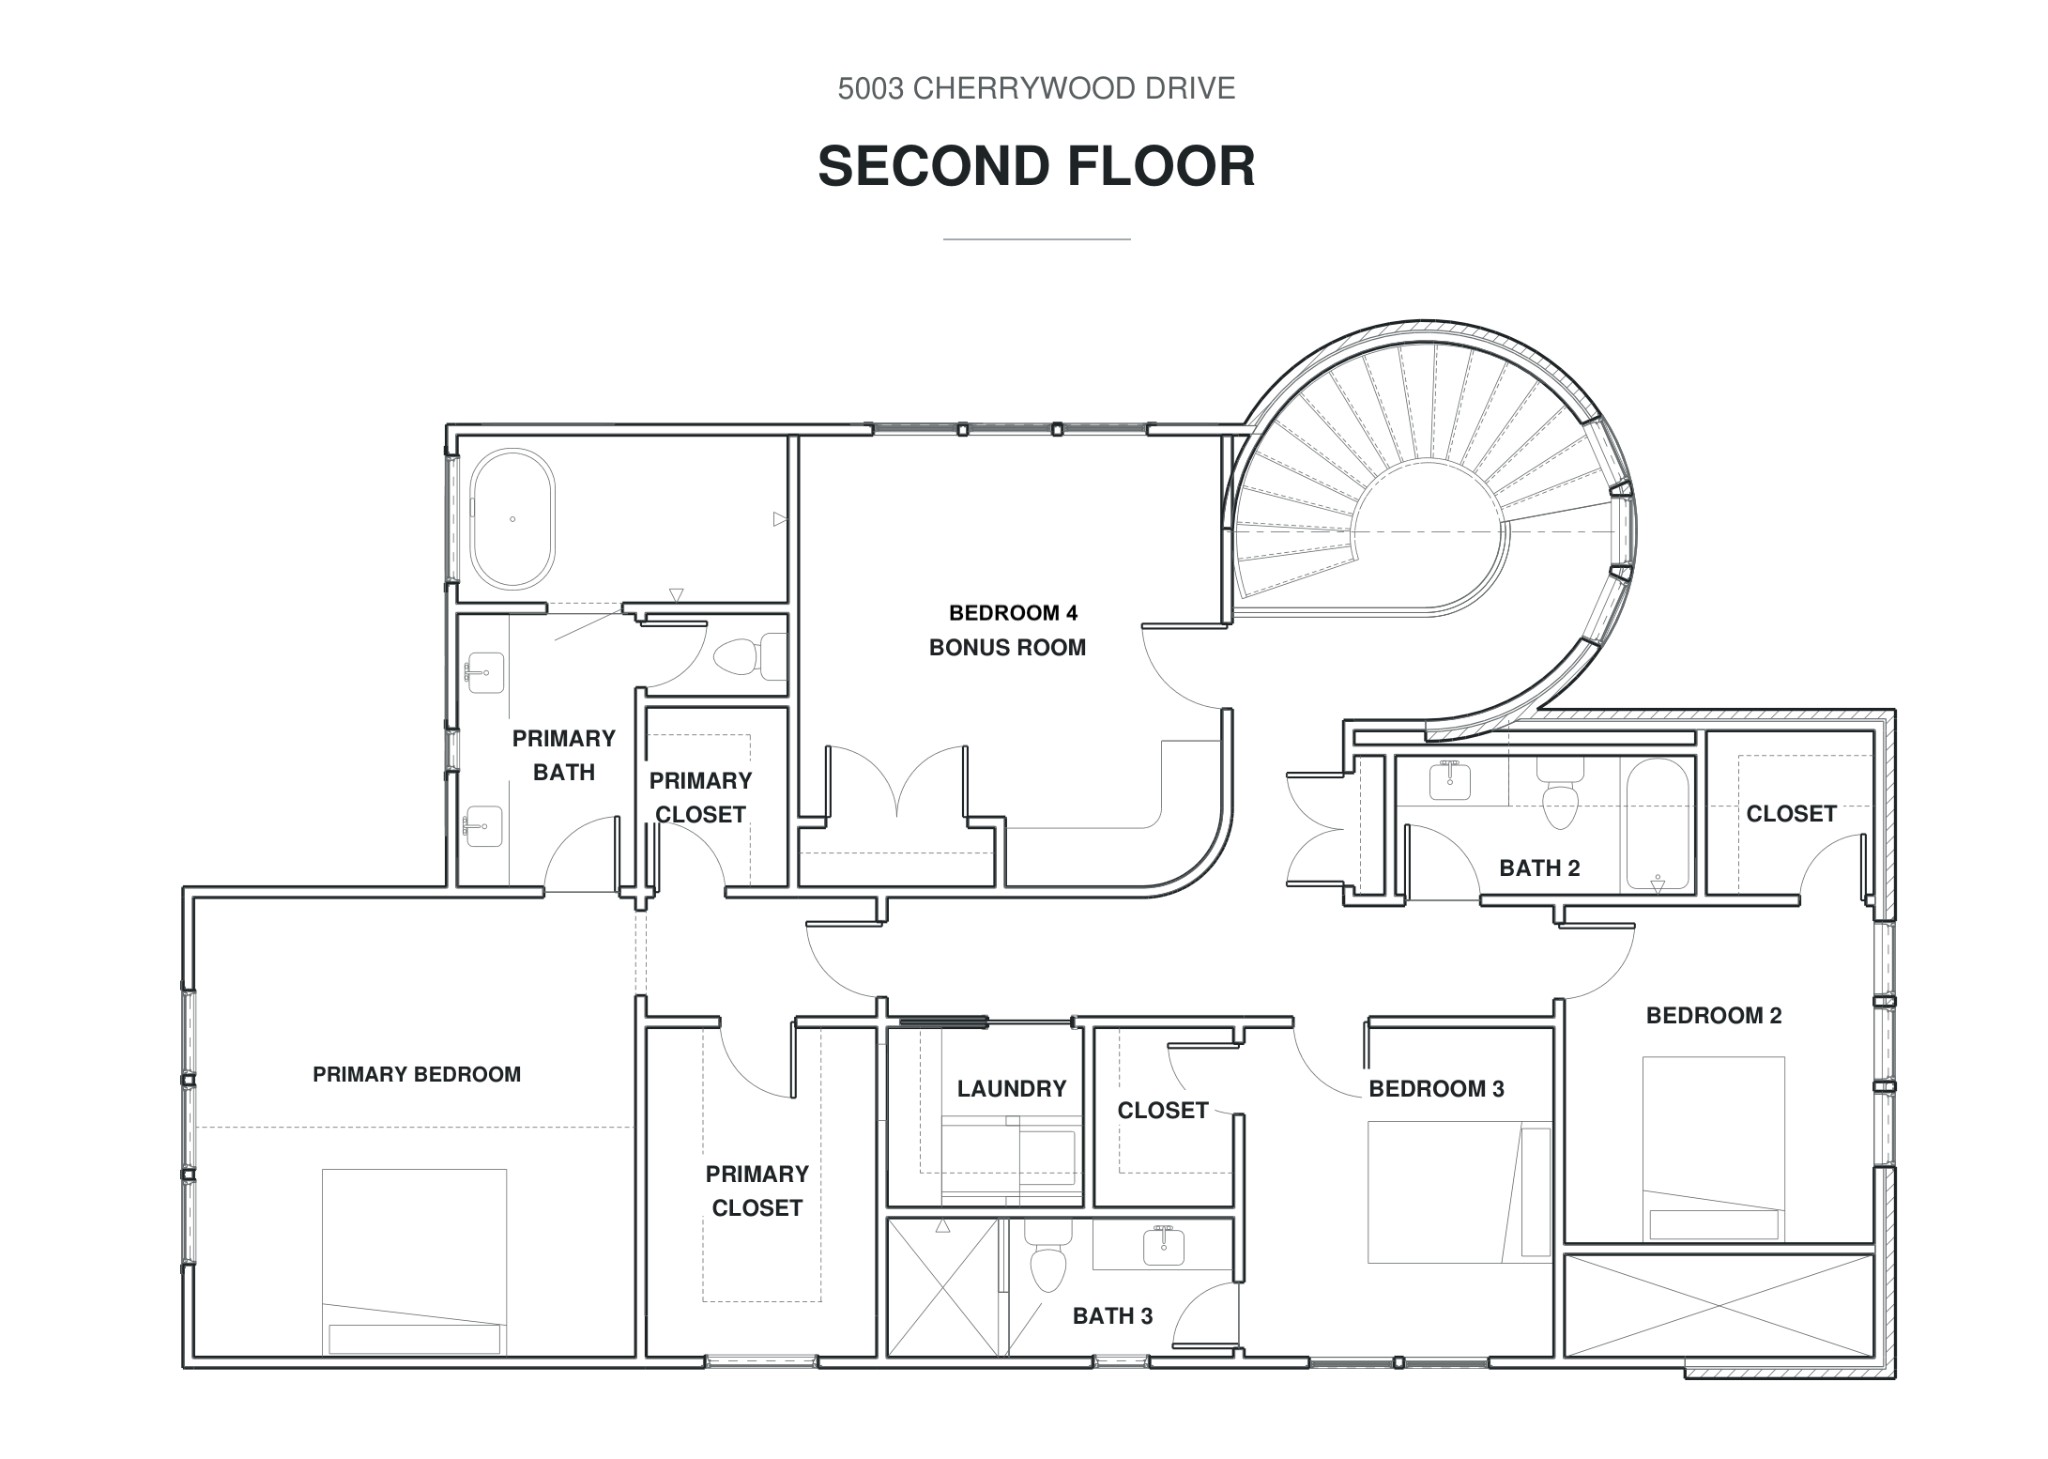
Get in now to pick some finishes, customizations, etc before drywall goes up! This Tudor-inspired home is anything but builder-grade. Meticulously designed with timeless architecture, modern amenities, luxury finishes, and practical features that make everyday living easier. Thoughtful features you didn't know you needed: A fully encapsulated crawl space with full-size access door for additional storage. Vaulted bedroom ceilings AND a walk-in attic with decked storage space. Direct garage access to the pantry/scullery for easy grocery unloading. A primary suite with pass-through access from the walk-in closet into the laundry room. An upgraded direct-vent gas fireplace, natural gas hookup for an outdoor grill, and a front exterior hose bib with both hot and cold water. Built for today. Prepared for tomorrow. This home includes thoughtful upgrades and future-ready infrastructure rarely found in new construction. The screened-in porch is pre-wired for a heater, a generator transfer switch is already installed, the upstairs bedroom/bonus room is pre-plumbed for a future wet bar, and every bathroom toilet location includes an electrical outlet for a future bidet. And then there's the elevated design and finishes. A designer kitchen featuring THOR appliances, a 36-inch gas range, oversized kitchen island, and separate scullery. Expansive gridded windows, designer lighting, a spiral staircase, hidden doors, and a screened-in outdoor living space. The primary suite features a spa-inspired wet room with a soaking tub, multiple shower heads, curbless shower entry, and heated floors. From the Tudor-inspired architecture to the carefully considered floor plan, every detail reflects a commitment to quality, functionality, and timeless design. Because exceptional new construction isn't just about how a home looks. It's about how well it lives.

$7,152/mo

Est. mortgage payment based on a $1,075,000 home price.

All estimates are provided by Luxury Presence for informational purposes only. Actual amounts may vary.

Additional information

MLS® ID
3631271
Available from
February 15, 2027

Interior Features

Bedrooms
4
Bathrooms
4
Fireplace
Yes
Cooling
Yes
Heating
Yes
Basement
No

Other Property Details

Garage
Yes
View
Yes
Pets Allowed
Yes
New Construction
Yes
55+/Senior Community
No

Listings courtesy of Middle Tennessee Regional Multiple Listing Service as distributed by MLS GRID

All information deemed reliable but not guaranteed and should be independently verified. All properties are subject to prior sale, change or withdrawal. Neither listing broker(s) nor Brian Cox shall be responsible for any typographical errors, misinformation, misprints and shall be held totally harmless. Properties displayed may be listed or sold by various participants in the MLS.

Based on information submitted to the MLS GRID as of 4:41 AM UTC on 11/3/2026. All data is obtained from various sources and may not have been verified by broker or MLS GRID. Supplied Open House Information is subject to change without notice. All information should be independently reviewed and verified for accuracy. Properties may or may not be listed by the office/agent presenting the information.

©2026
Middle Tennessee Regional Multiple Listing Service . All rights reserved.

DMCA Notice


Powered by Luxury Presence