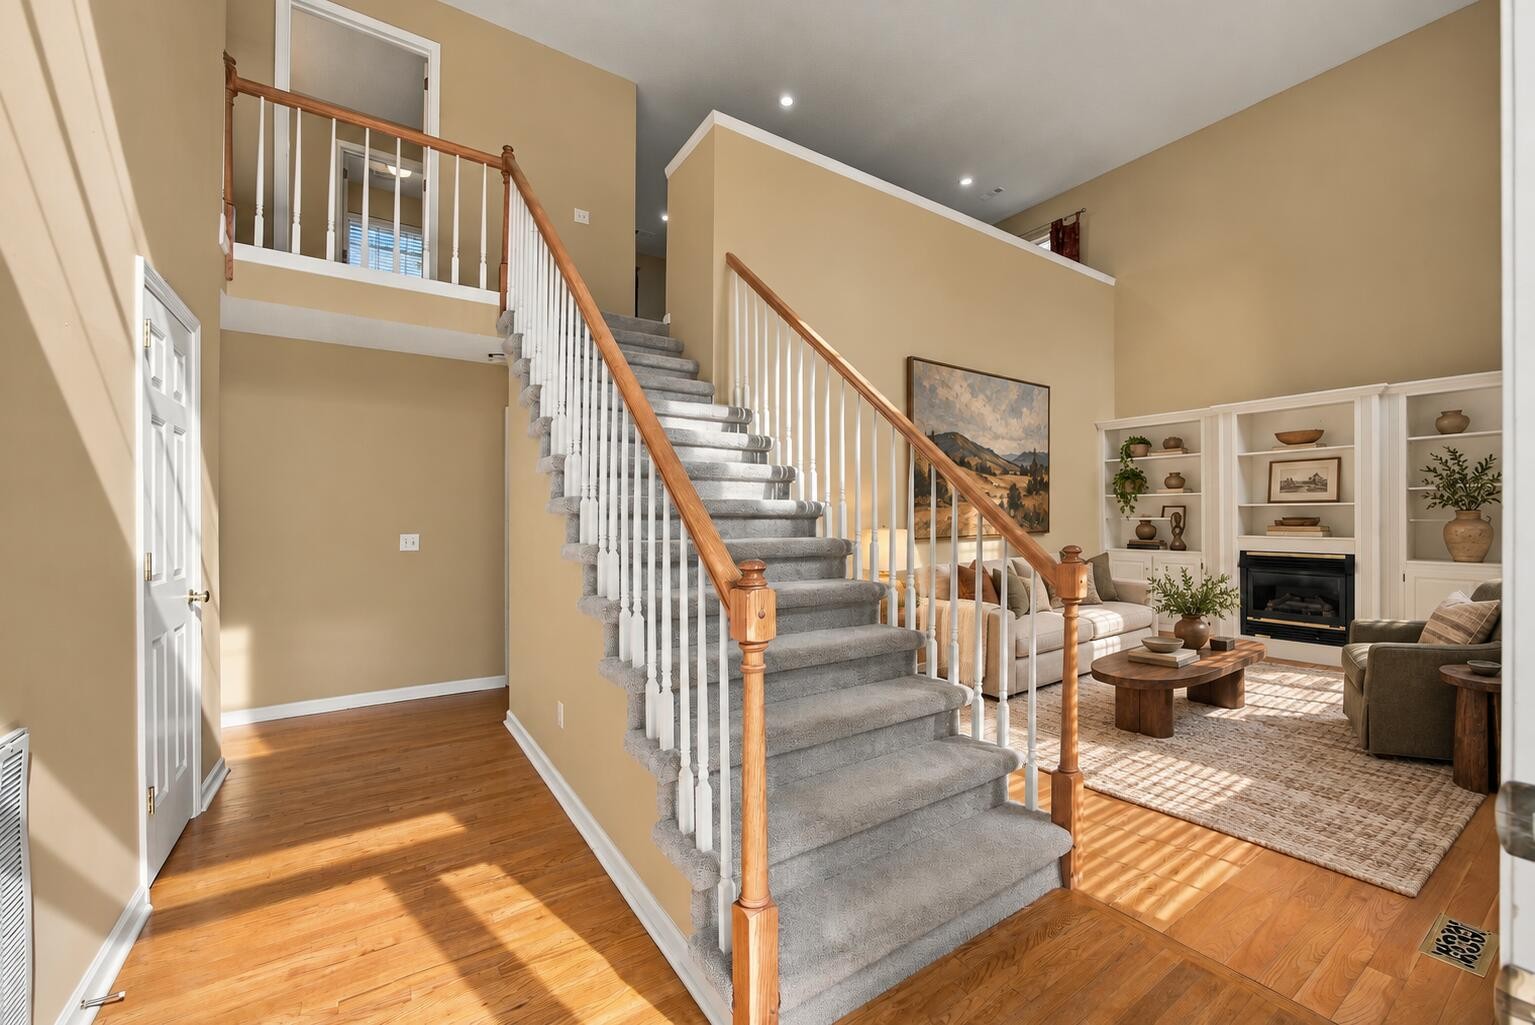
Property photo 1
Property photo 2
Property photo 3
Property photo 4
Property photo 5
3 Beds
3 Baths
2,640 sqft

$489,000

8729 Ellington Way, Chattanooga TN, 37421

Price per sqft$185.23
Built in1996
Property size2,640 sqft
Property typeResidential
Courtesy of eXp Realty, Jeremy Callahan Listing Contact: 4238002180

Overview

Active

Listed Nov 1, 2026

Updated 30h ago

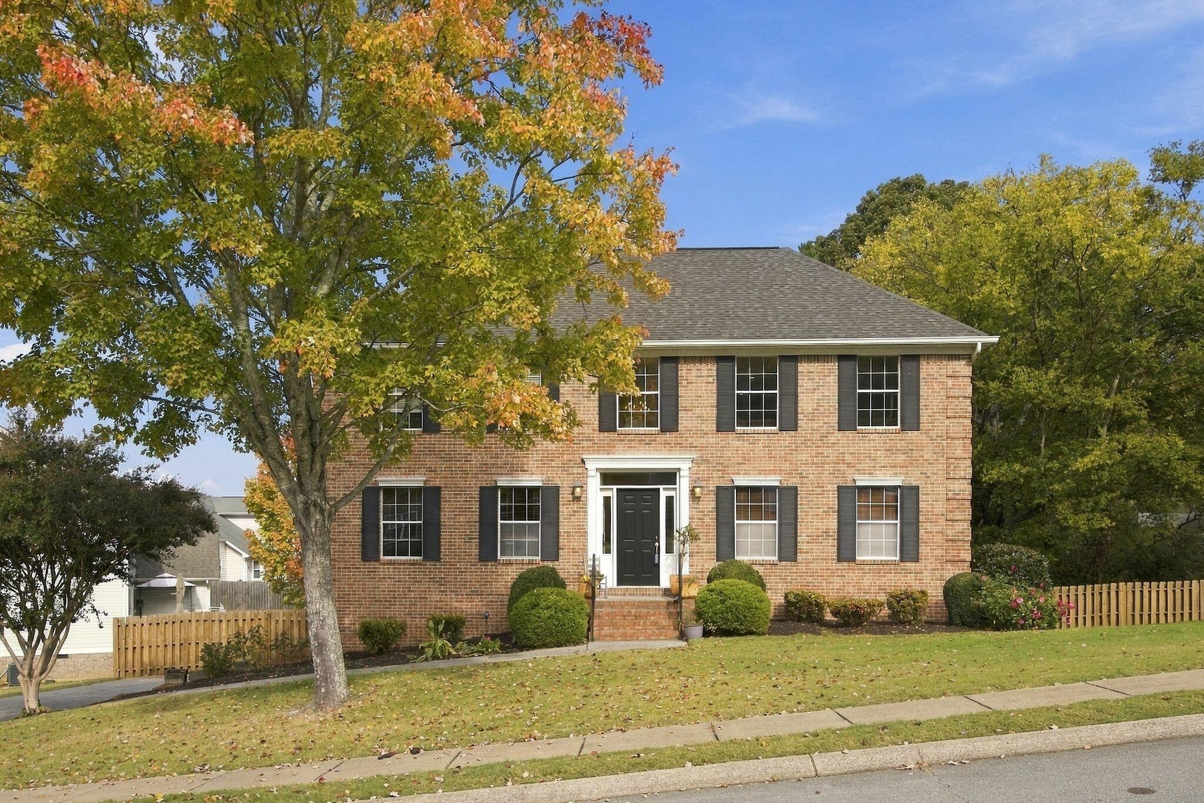
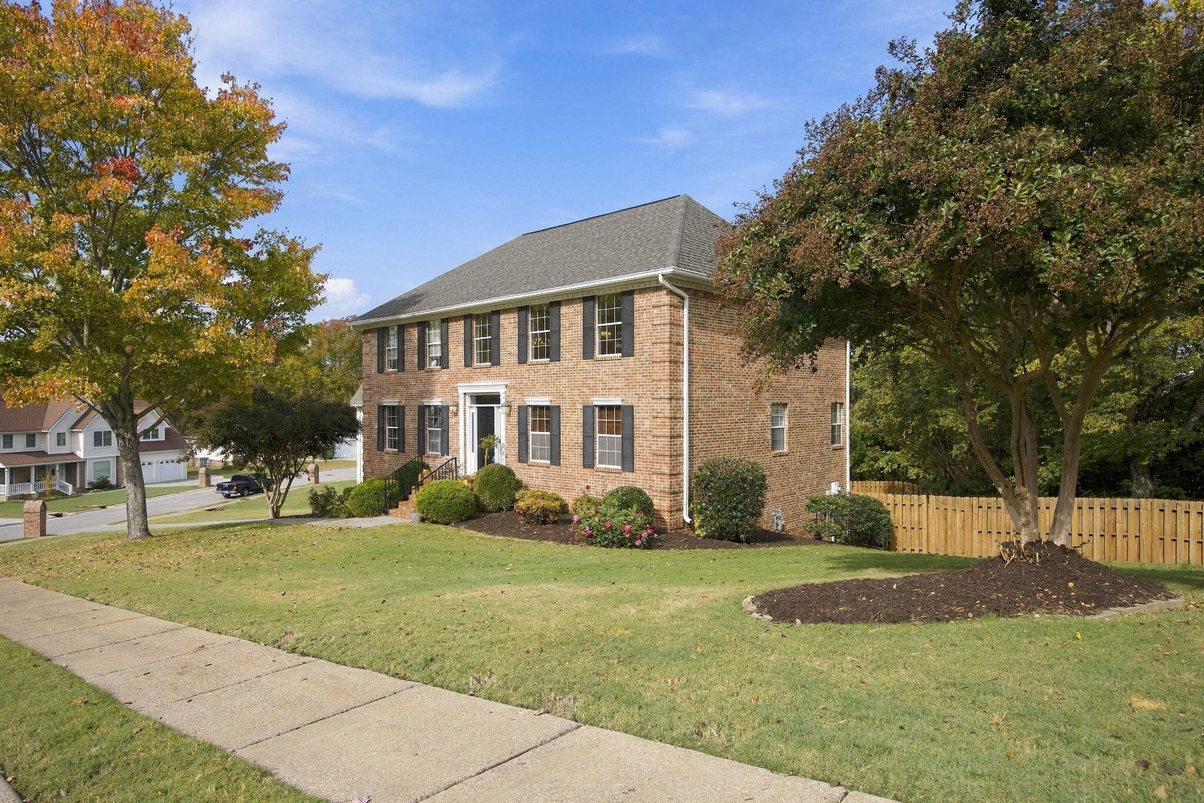
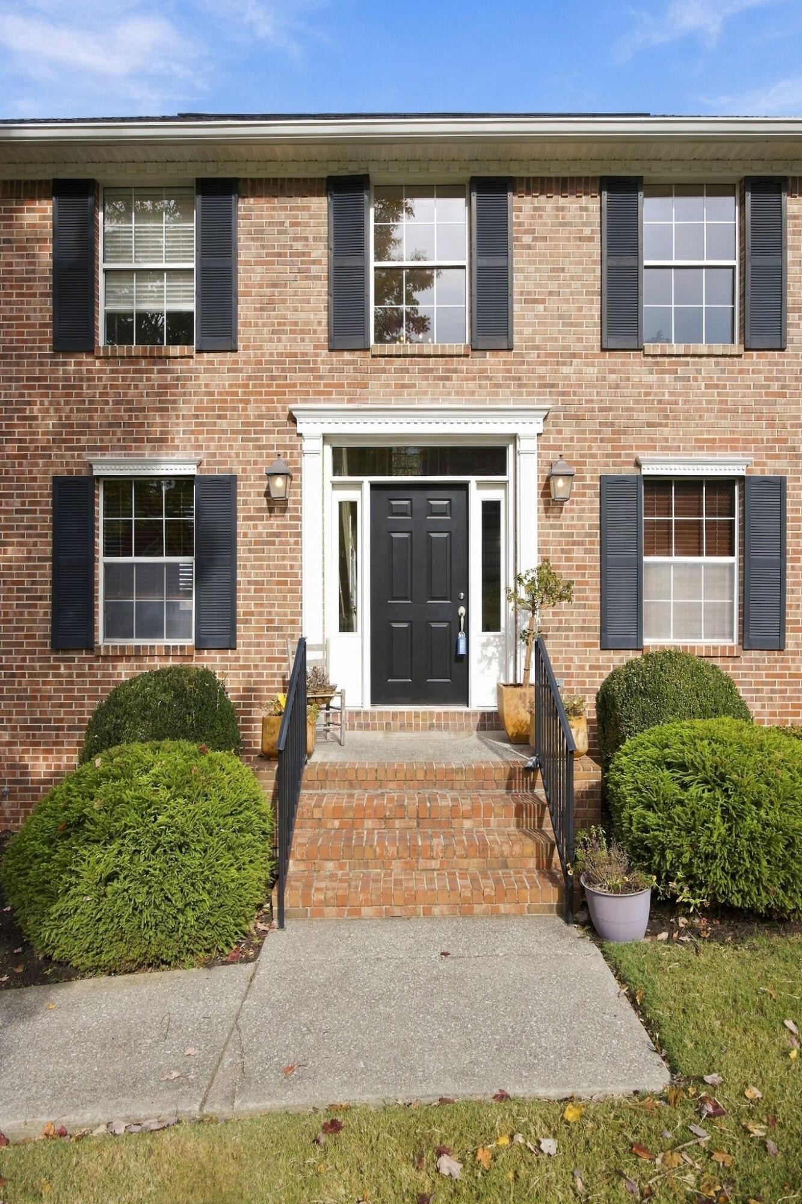
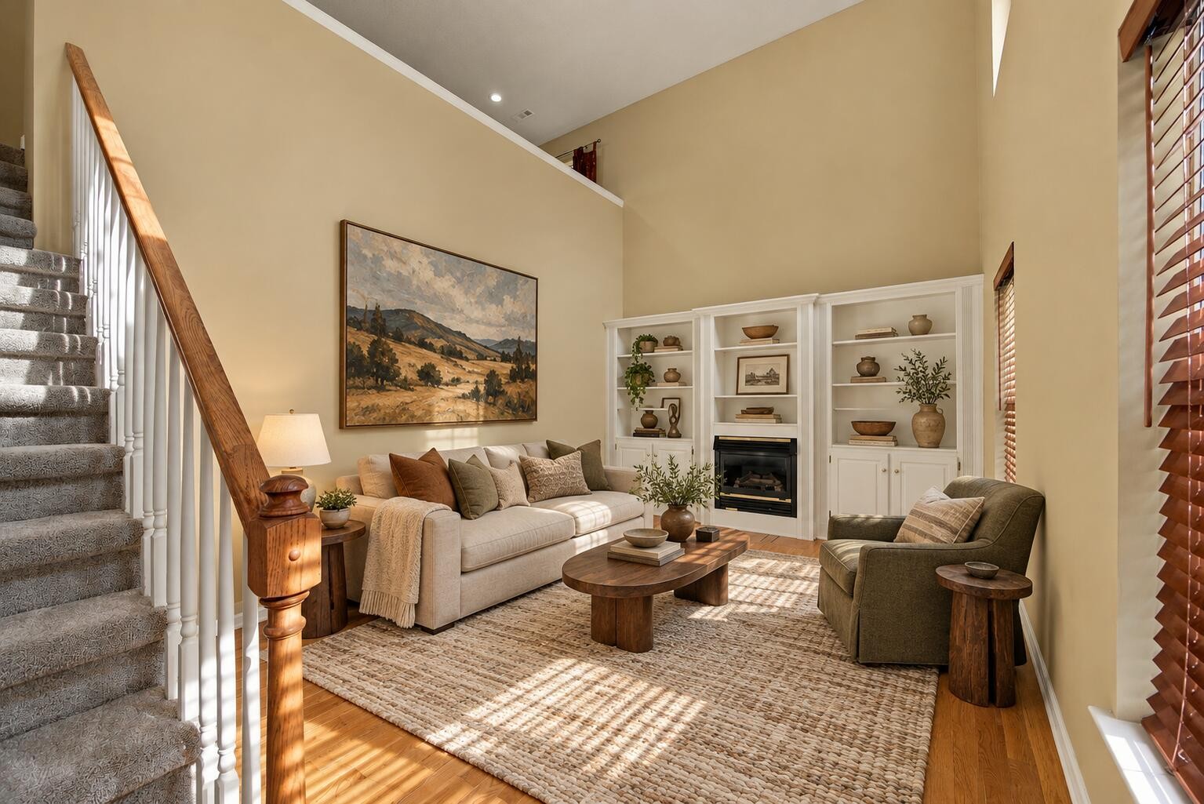
Welcome to 8729 Ellington Way in the heart of East Brainerd, where generous living spaces, thoughtful updates, and a new wooden privacy fence set against a wooded backyard create an inviting and private place to call home. Set on approximately .33 acre, this three sided brick home features real hardwood floors throughout the main level, a soaring living room with custom built-in cabinetry and a gas-log fireplace, plus a formal dining room for gatherings. The spacious kitchen with custom cabinetry and a breakfast nook overlooks the wooded backyard, offering granite countertops, stainless steel appliances, and a dedicated under-sink water filter. The main level primary suite includes a spacious, deep walk-in closet and an updated bath with dual vanities, a large soaking tub, and a custom tiled walk-in shower. A convenient half bath for guests completes the main floor. Upstairs, a generous bonus room provides flexible living space alongside two bedrooms with large closets and a full bath. The heated and cooled basement offers substantial storage, laundry space, and room for future expansion, with a toilet connection already stubbed in for a potential bathroom build-out. A spacious two bay garage features new insulated garage doors. A whole house water filtration system is included as well. Outdoors, enjoy fresh landscaping with mature trees, trex decking on the back porch beneath a retractable awning, and a backyard enclosed by a new wooden privacy fence, surrounded by mature trees. Zoned for the popular Westview Elementary and East Hamilton schools, while also convenient to Hamilton Place Mall. Schedule your private showing today!

$3,253/mo

Est. mortgage payment based on a $489,000 home price.

All estimates are provided by Luxury Presence for informational purposes only. Actual amounts may vary.

Additional information

MLS® ID
3630521

Interior Features

Bedrooms
3
Bathrooms
3
Fireplace
Yes
Cooling
Yes
Heating
Yes
Basement
Yes

Exterior Features

Lot Size
0.33 Acres

Other Property Details

Taxes
$3,793
Tax Frequency
Annually
Garage
Yes
55+/Senior Community
No

Listings courtesy of Middle Tennessee Regional Multiple Listing Service as distributed by MLS GRID

All information deemed reliable but not guaranteed and should be independently verified. All properties are subject to prior sale, change or withdrawal. Neither listing broker(s) nor Brian Cox shall be responsible for any typographical errors, misinformation, misprints and shall be held totally harmless. Properties displayed may be listed or sold by various participants in the MLS.

Based on information submitted to the MLS GRID as of 2:38 AM UTC on 11/2/2026. All data is obtained from various sources and may not have been verified by broker or MLS GRID. Supplied Open House Information is subject to change without notice. All information should be independently reviewed and verified for accuracy. Properties may or may not be listed by the office/agent presenting the information.

©2026
Middle Tennessee Regional Multiple Listing Service . All rights reserved.

DMCA Notice


Powered by Luxury Presence